Matched residences for quiet living
Explore spaces matched to your schedule, layout needs, and daylight preferences. Each residence is curated with confirmed floorplans and transparent monthly pricing.
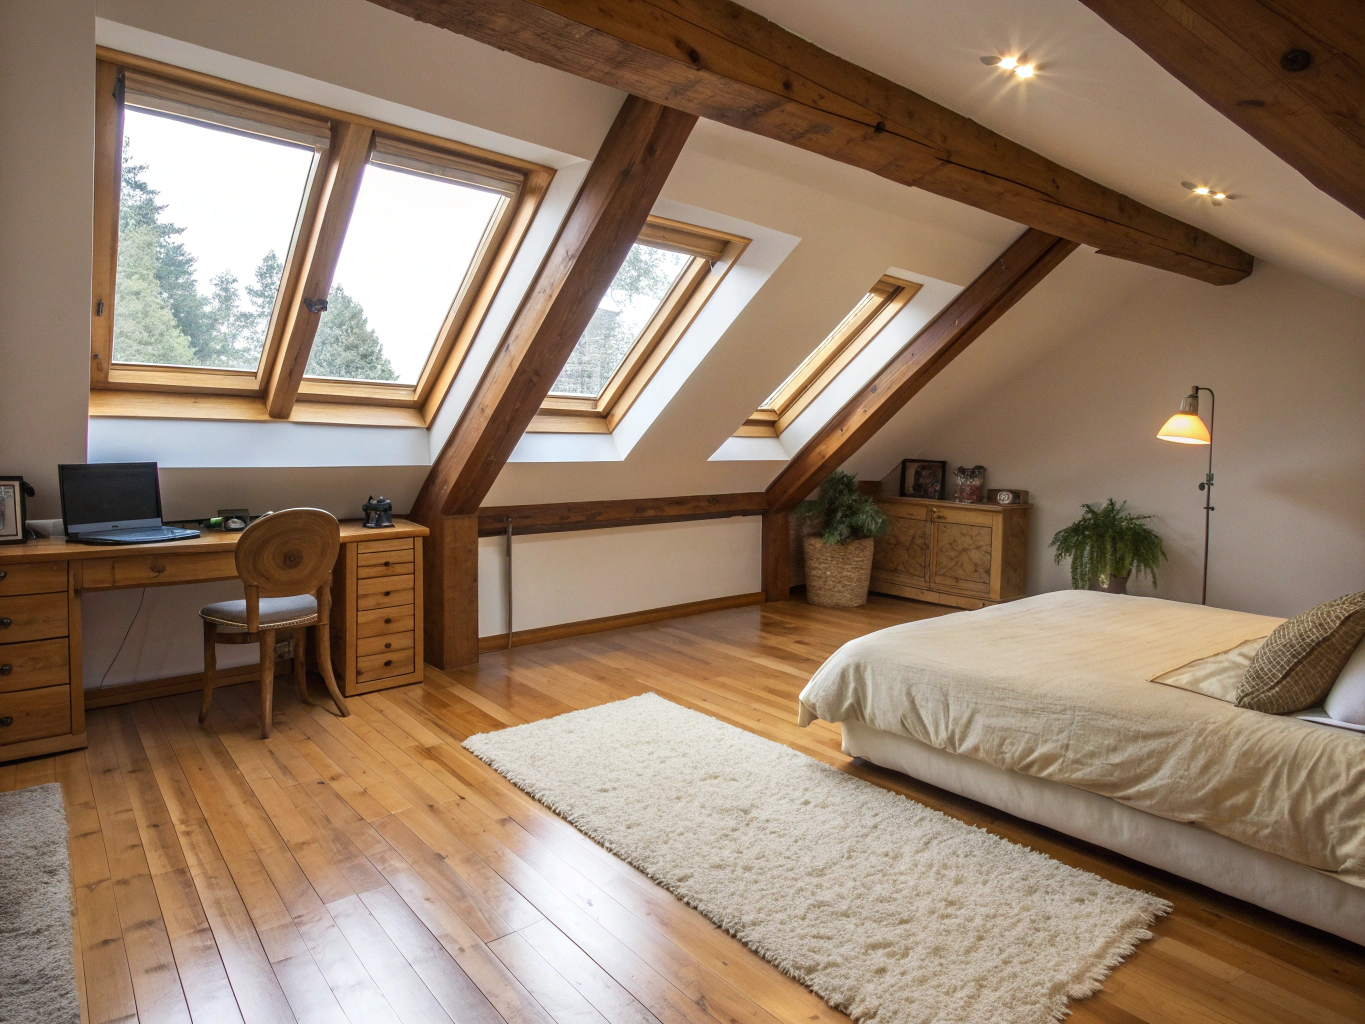
Attic studio with sloped timber beams
Angled skylights and exposed northern pine rafters catch twilight reflections. An acoustic cork floor makes it well-suited for writers and remote work.
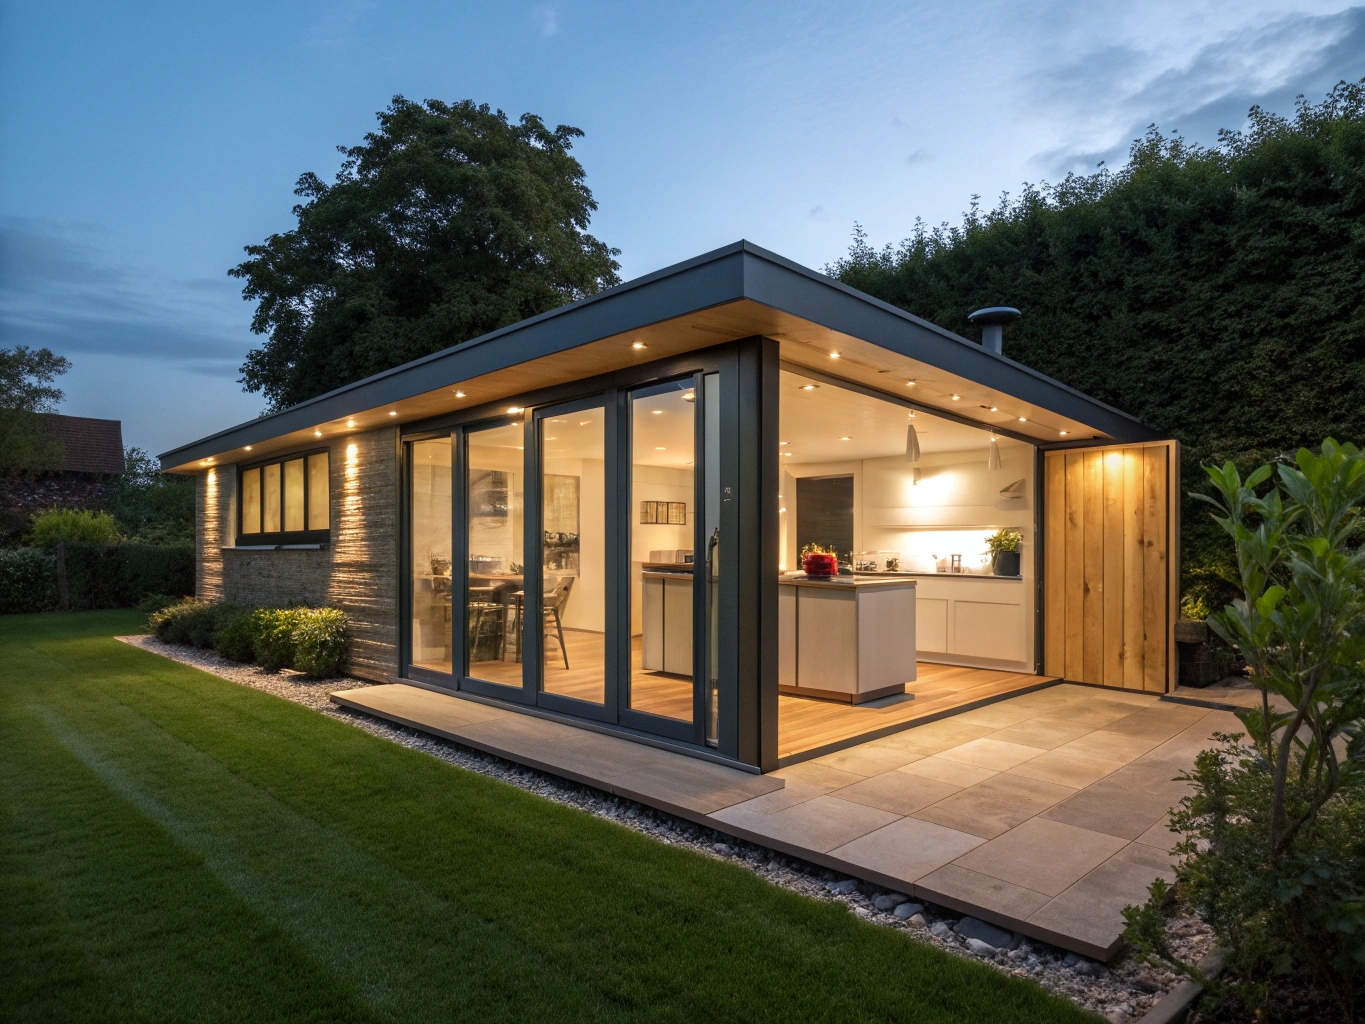
Mid-century garden flat
Floor-to-ceiling sliding glass opens directly to a private moss lawn. Terrazzo floors and an integrated walnut hearth provide calm thermal warmth.
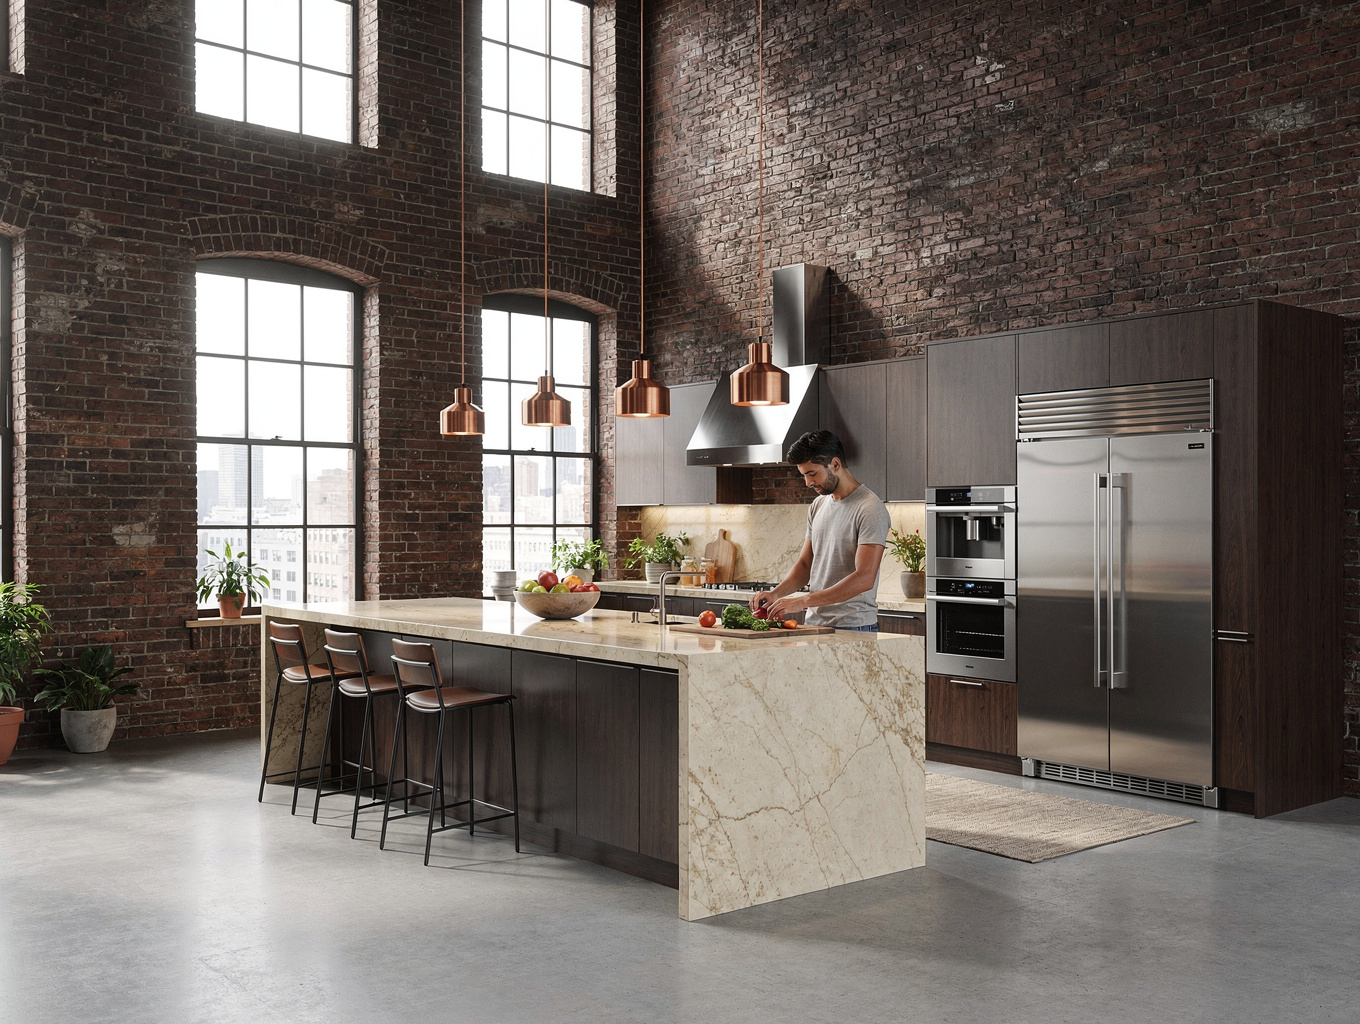
Converted warehouse apartment
High masonry ceilings and steel-mullioned sash windows framed by warm amber evening sidelight. Built with an open split kitchen and dedicated study.
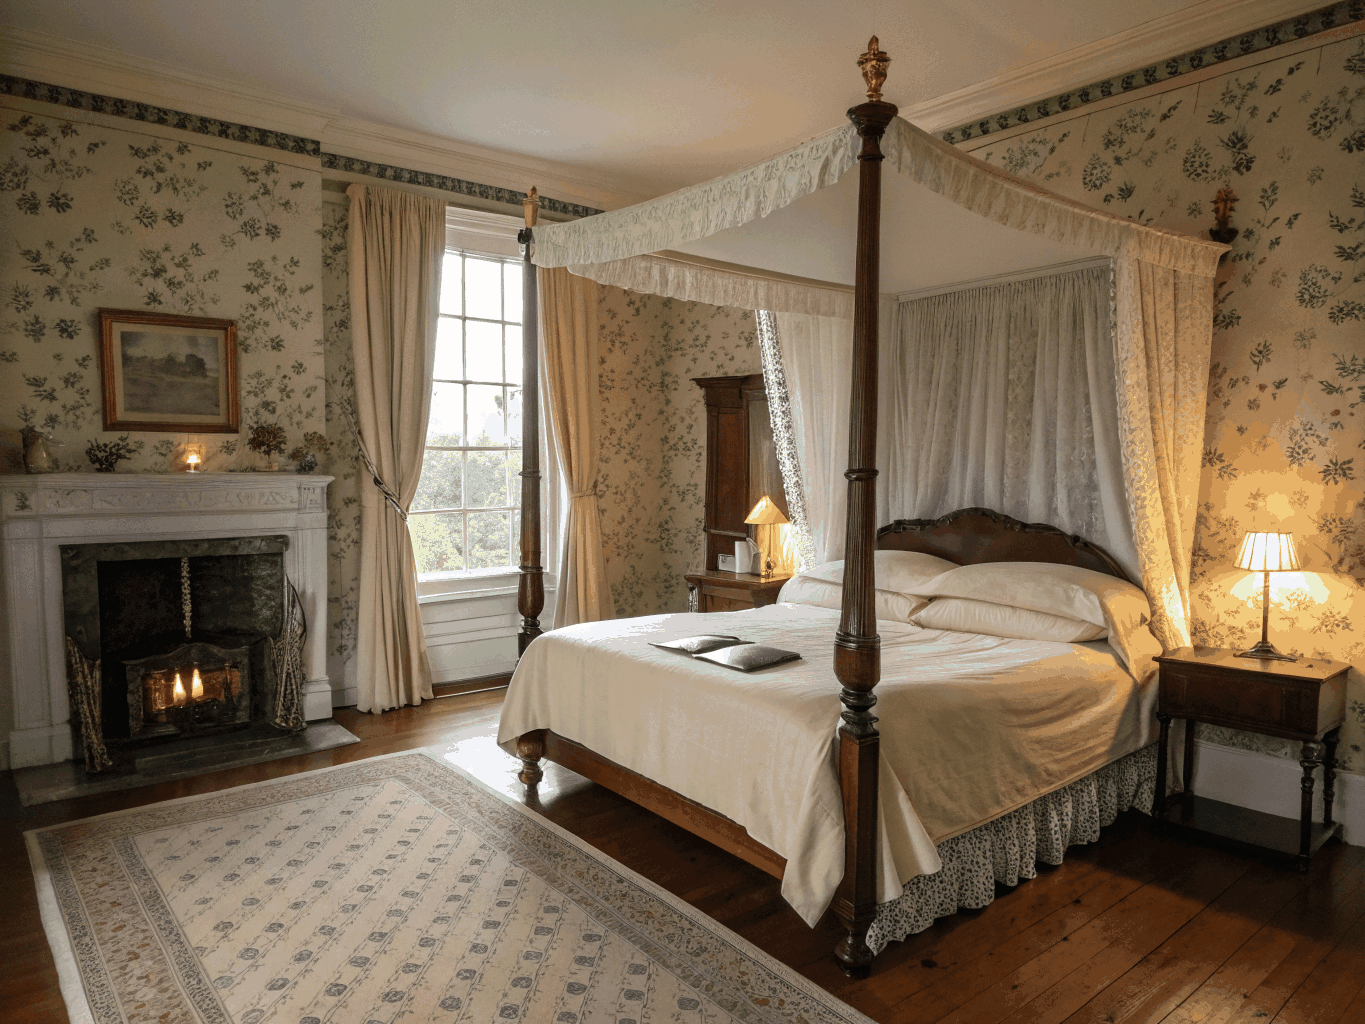
Quiet residential brownstone suite
Double-hung sash windows overlooking mature maples. Pocket doors separate the bedroom from a tranquil reading alcove with restored plaster moldings.
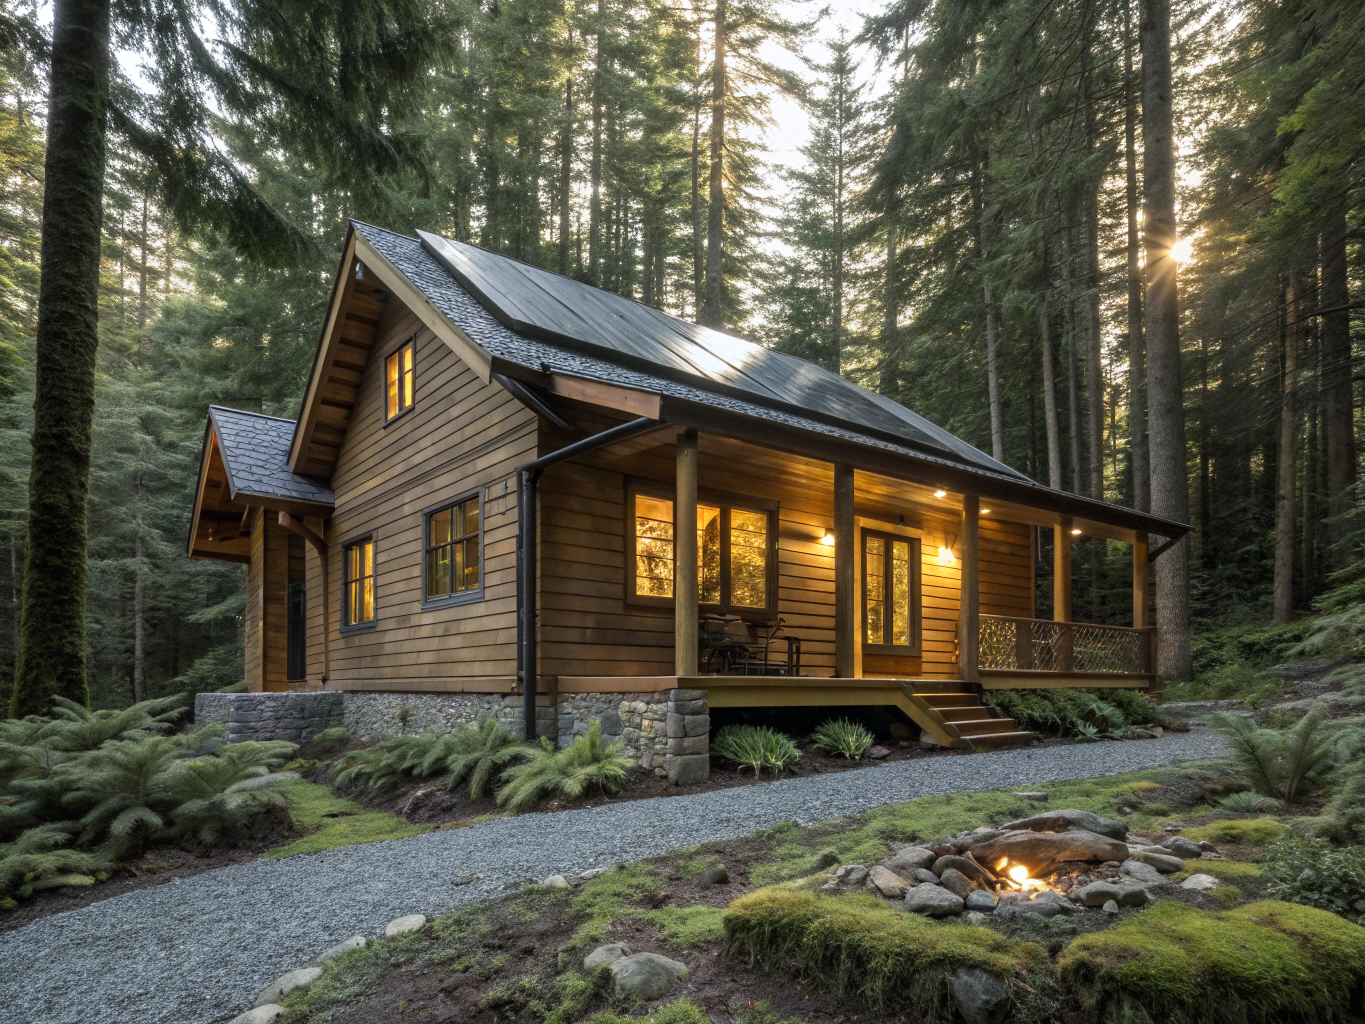
Eco-friendly timber cabin
Built with passive cross-ventilation, cedar siding, and rooftop solar storage. Surrounded by quiet fir trails while staying ten minutes from the district hub.
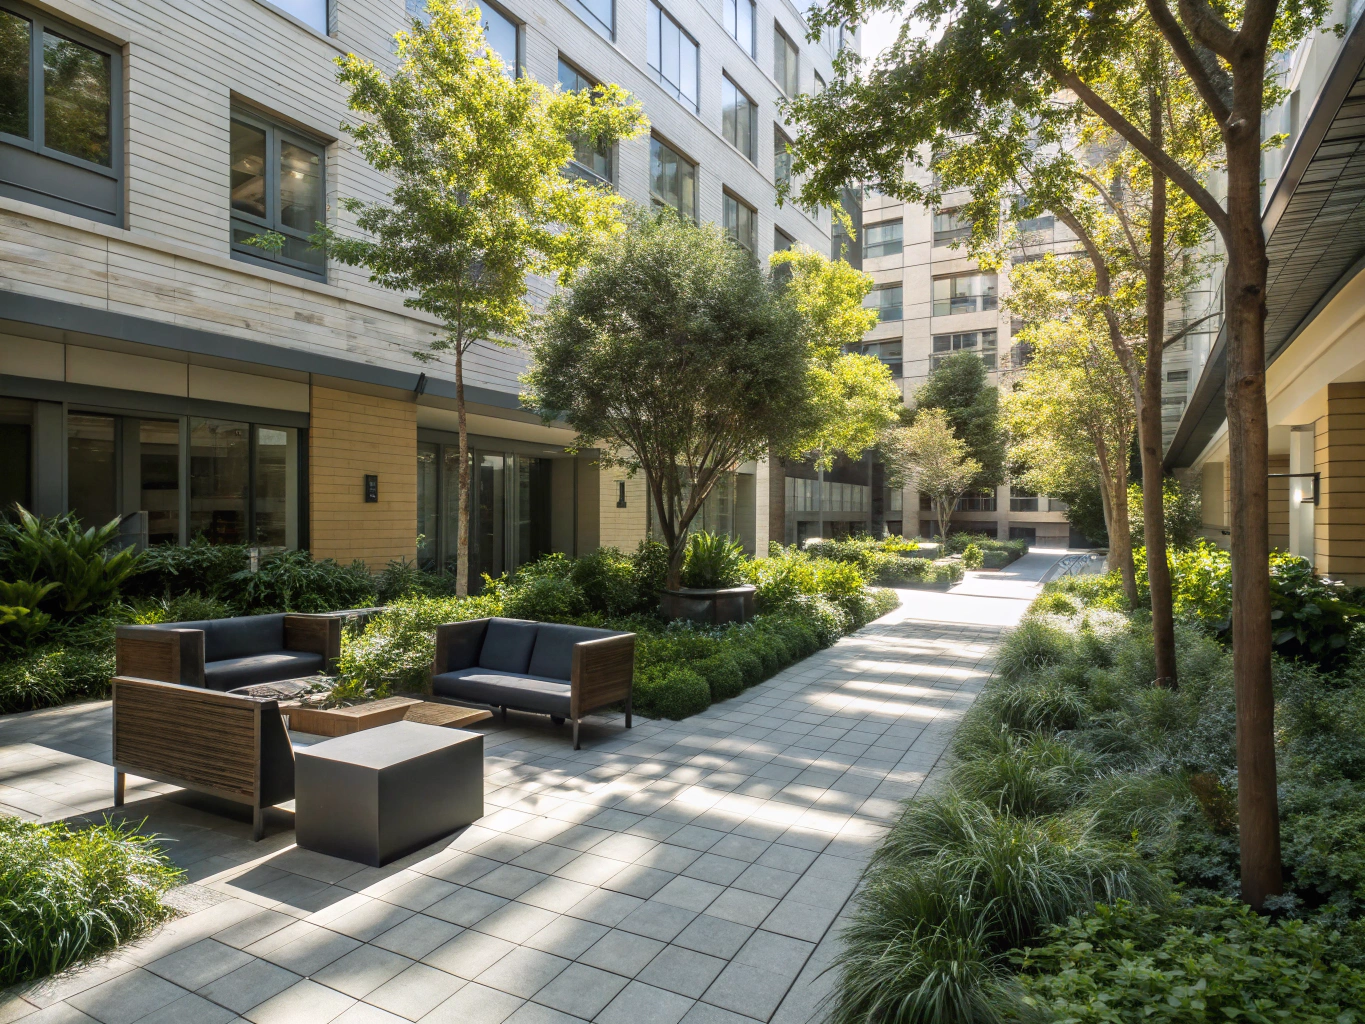
Sunlit courtyard loft
Centering around a shared stone atrium with olive trees and water channels. Dual exposures bring soft indirect daylight through morning and late evening.
Have specific residential parameters?
Submit your move-in window, acoustic preferences, and light orientation to filter instantly.